<-- style PDP --> 96 Brandon Road, Scugog - Detached for sale for $849,000
  • sold

96 Brandon Road

Scugog, Ontario, L9L 1S8 - Port Perry

$849,000$000000

  • Neighbourhood

    Port Perry

  • Major Intersection

    King/Simcoe

  • Listed Since: 178 day(s)

  • Last update: 147 day(s) ago

Overview

  • Property Type

    Detached, Bungalow-Raised

  • Bedrooms

    3

  • Bathrooms

    3

  • Basement

    Finished + Full

  • Kitchen

    1

  • Total Parking

    6 (2 Attached Garage)

  • Lot Size

    37.5x108.31 (Feet)

  • Taxes

    $5,827.17 (2025)

  • Type

    Freehold

Property Description

Property description for 96 Brandon Road, Scugog

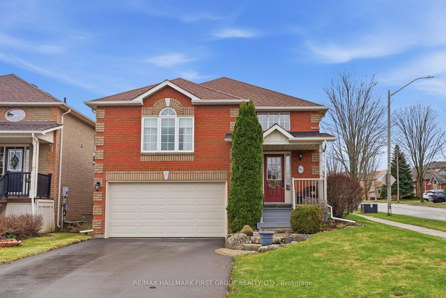
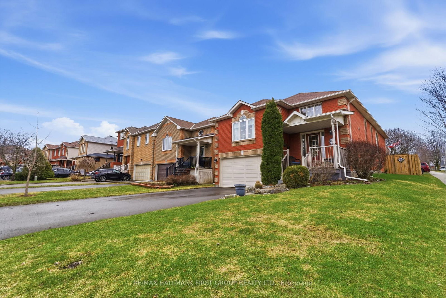
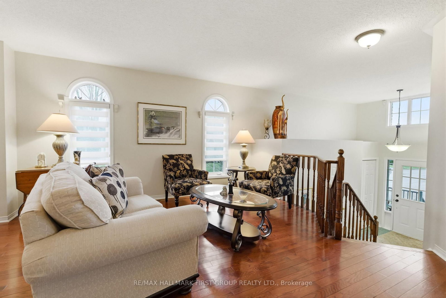
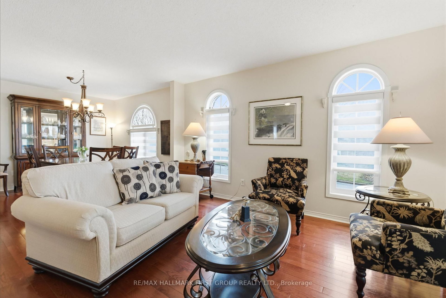
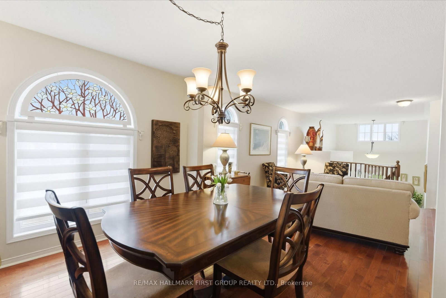
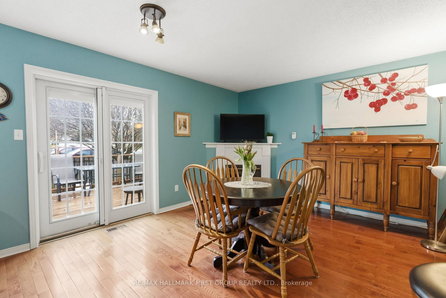
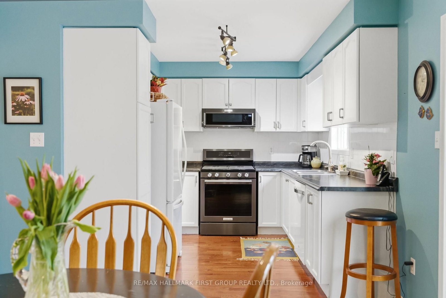
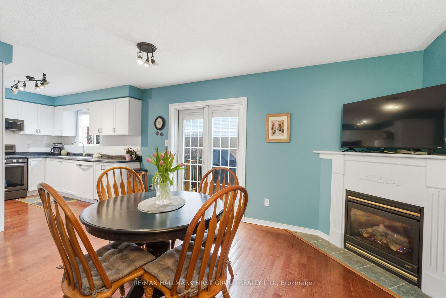
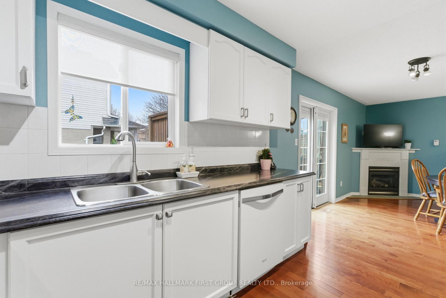
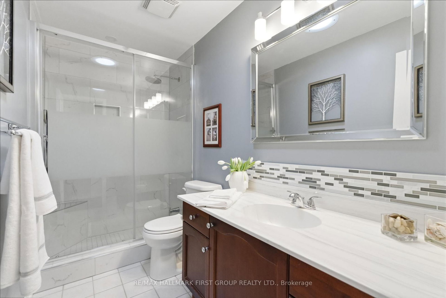

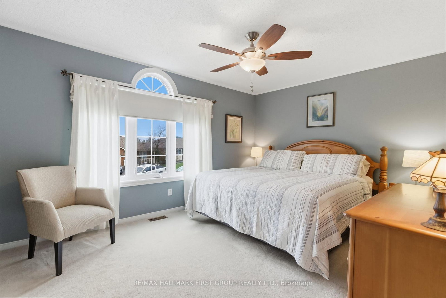
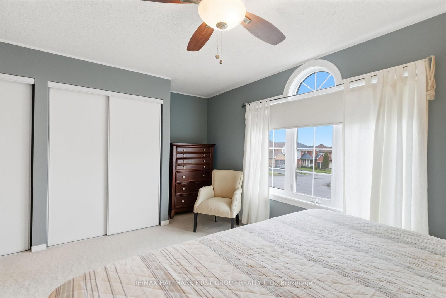
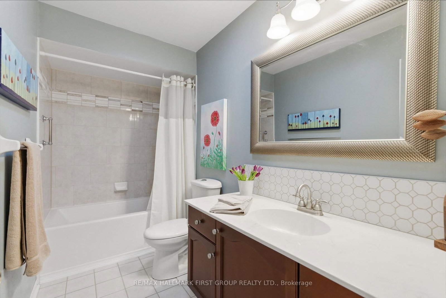
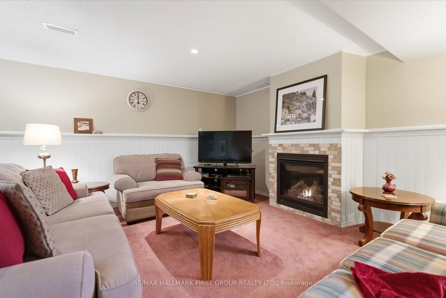
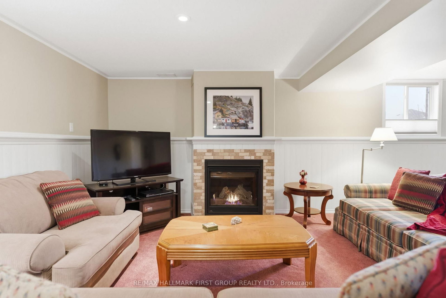
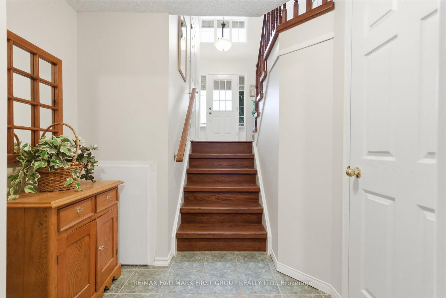
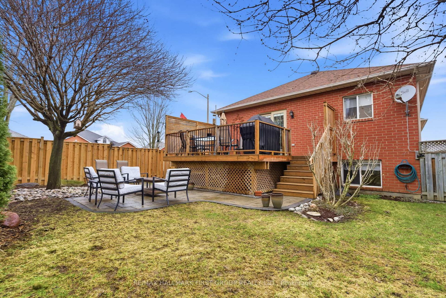
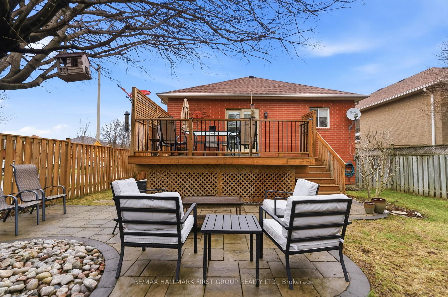
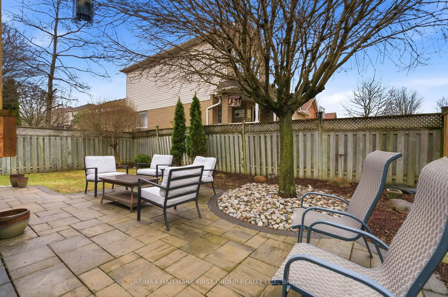
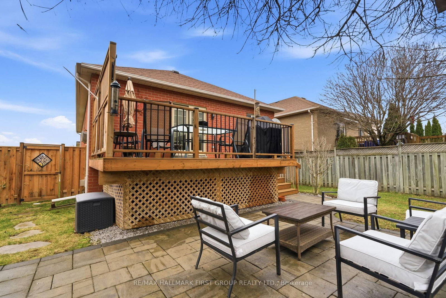
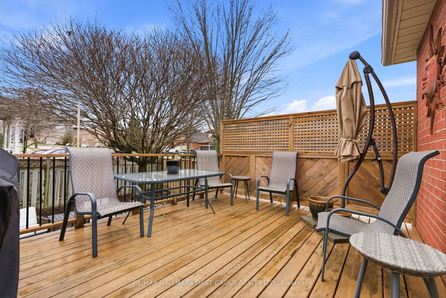
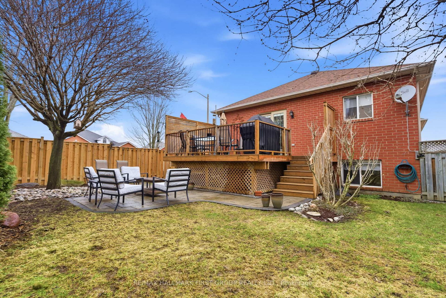
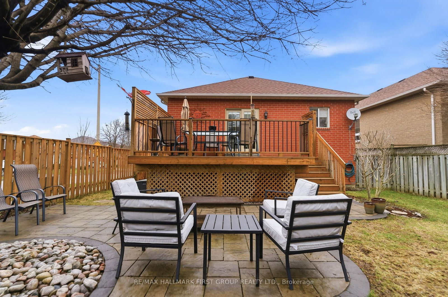
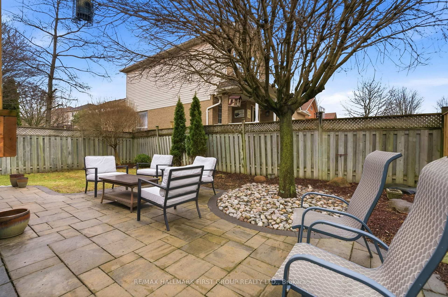
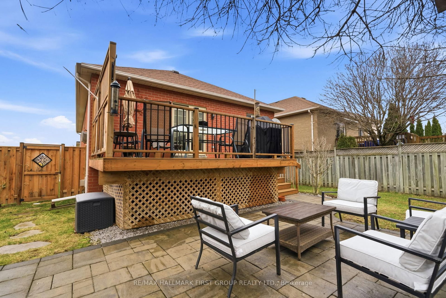
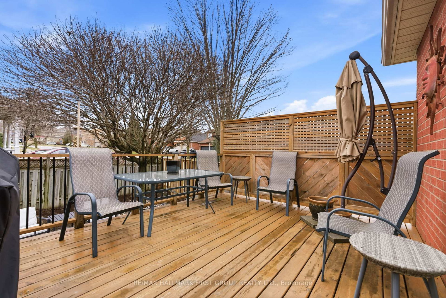
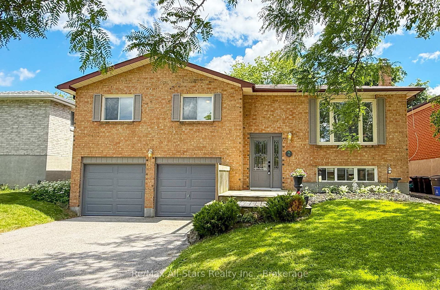
Not your typical bungalow-this home truly surprises you the moment you step inside. Set on a bright corner lot in a sought-after Port Perry neighbourhood, it offers more space, light, and openness than you'd expect, with high ceilings, southwest exposure, and an abundance of windows that fill the home with natural light. The main living and dining area feels expansive and welcoming-an ideal space for both everyday living and entertaining. Just beyond, a separate kitchen and adjoining family room with gas fireplace create a warm, functional hub of the home-perfect for casual meals, gathering, or keeping an eye on family life while cooking. The main floor offers three well-sized bedrooms and two bathrooms, providing comfortable, practical living. Downstairs, the finished lower level features above-grade windows and is currently configured as a large open rec space, offering excellent flexibility for a media room, games area, home gym, or future bedroom layout. Step outside to a private, fully fenced backyard with mature trees and perennial gardens-an inviting outdoor space to relax or entertain. Well maintained and thoughtfully laid out, this home stands apart for its unique feel, natural light, and versatile living space-all within close proximity to schools, parks, and amenities. Other Highlights Include: Driveway completely redone (2025), Roof (+/-2016), Back Deck & Patio (+/-2024), Furnace (+/- 2000), Bathroom Upgrades (+/-2018), Window Treatments (Blinds) in Living/Dining room (+/-2025).

Listed by RE/MAX HALLMARK FIRST GROUP REALTY LTD.

  • MLS #

    E12999886

  • Sq. Ft

    1100-1500

  • Sq. Ft. Source

    MLS

  • Lot Irregularities

    n/a

  • Year Built

    16-30

  • Pool

    None

  • Drive

    n/a

  • Garage

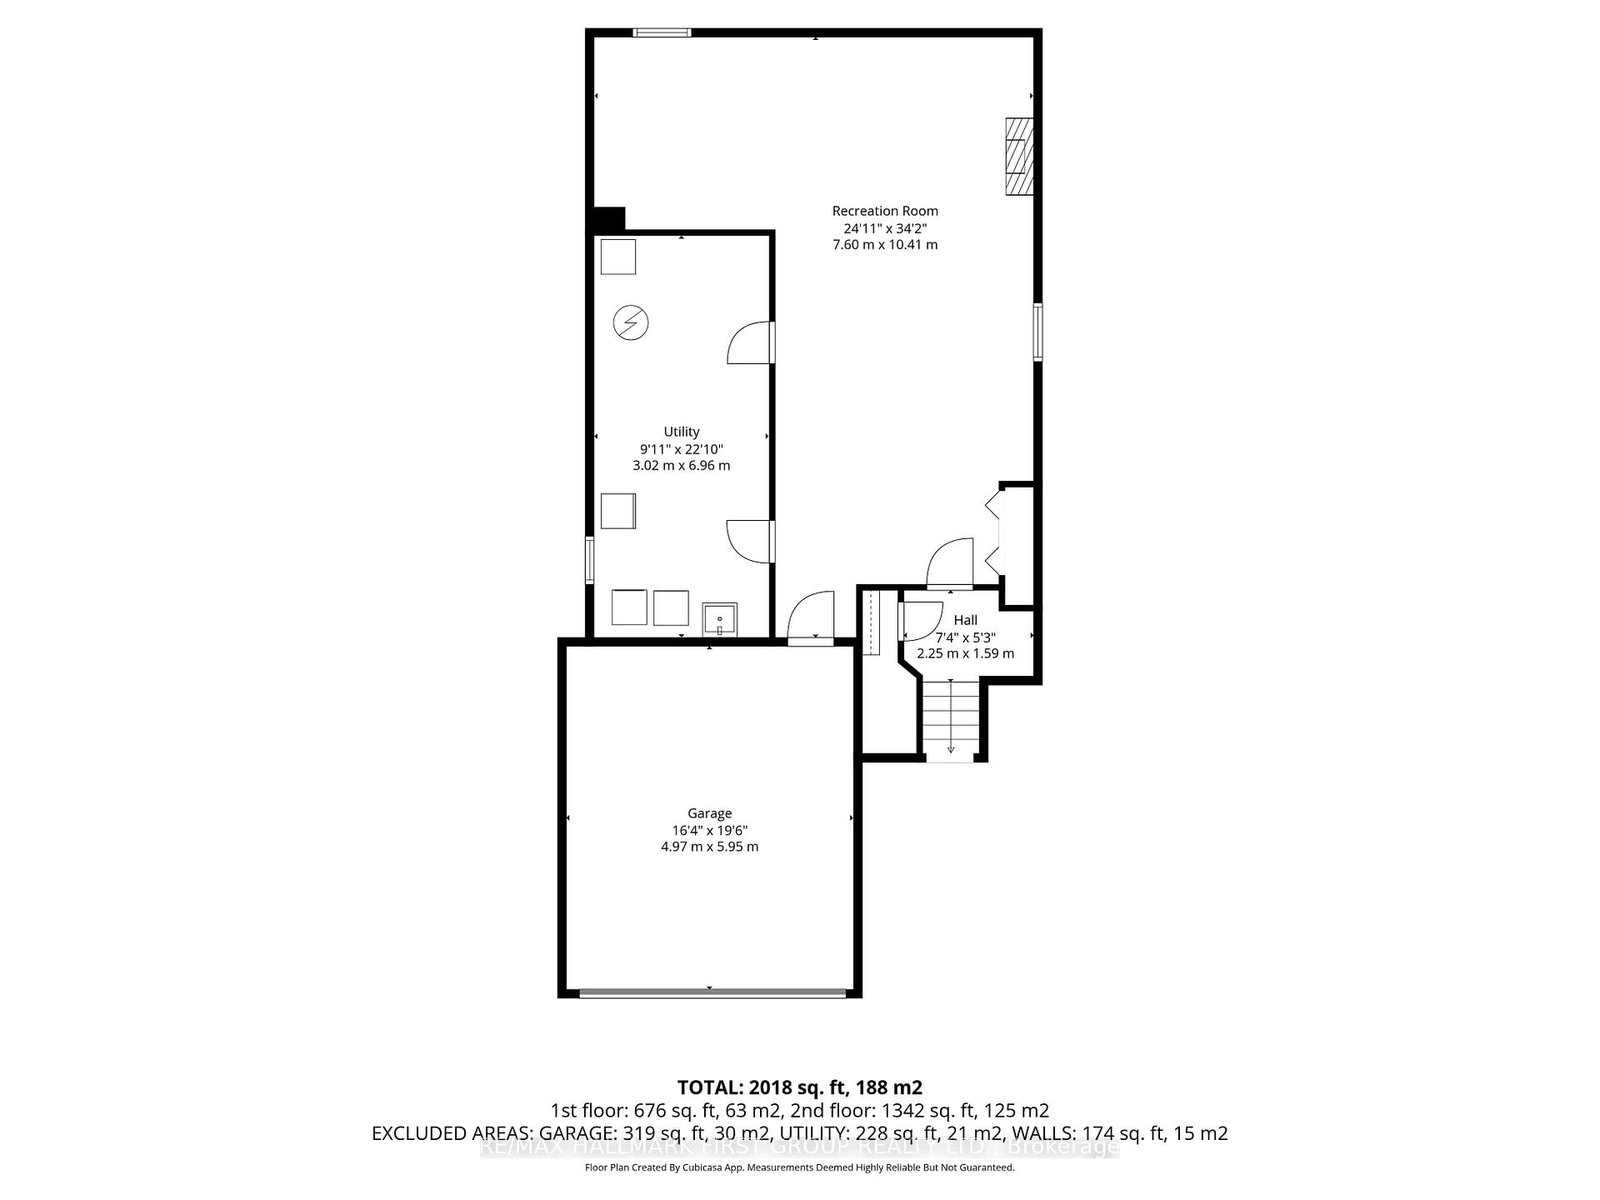
    Attached, 2 spaces

  • Total Parking

    6

  • Family Room

    Y

  • Den

    Y

  • Exterior

    Brick

  • Fireplace

    Y

  • Roof

    Asphalt Shingle

  • Foundation

    Unknown

  • Elevator

    N

  • Water View

    n/a

  • Laundry Level

    Lower

  • Heat

    Forced Air

  • A/C

    Central Air

  • Water

    Municipal

  • Water Supply

    n/a

  • Sewers

    Sewers

  • Central Vac

    N

  • Kitchen

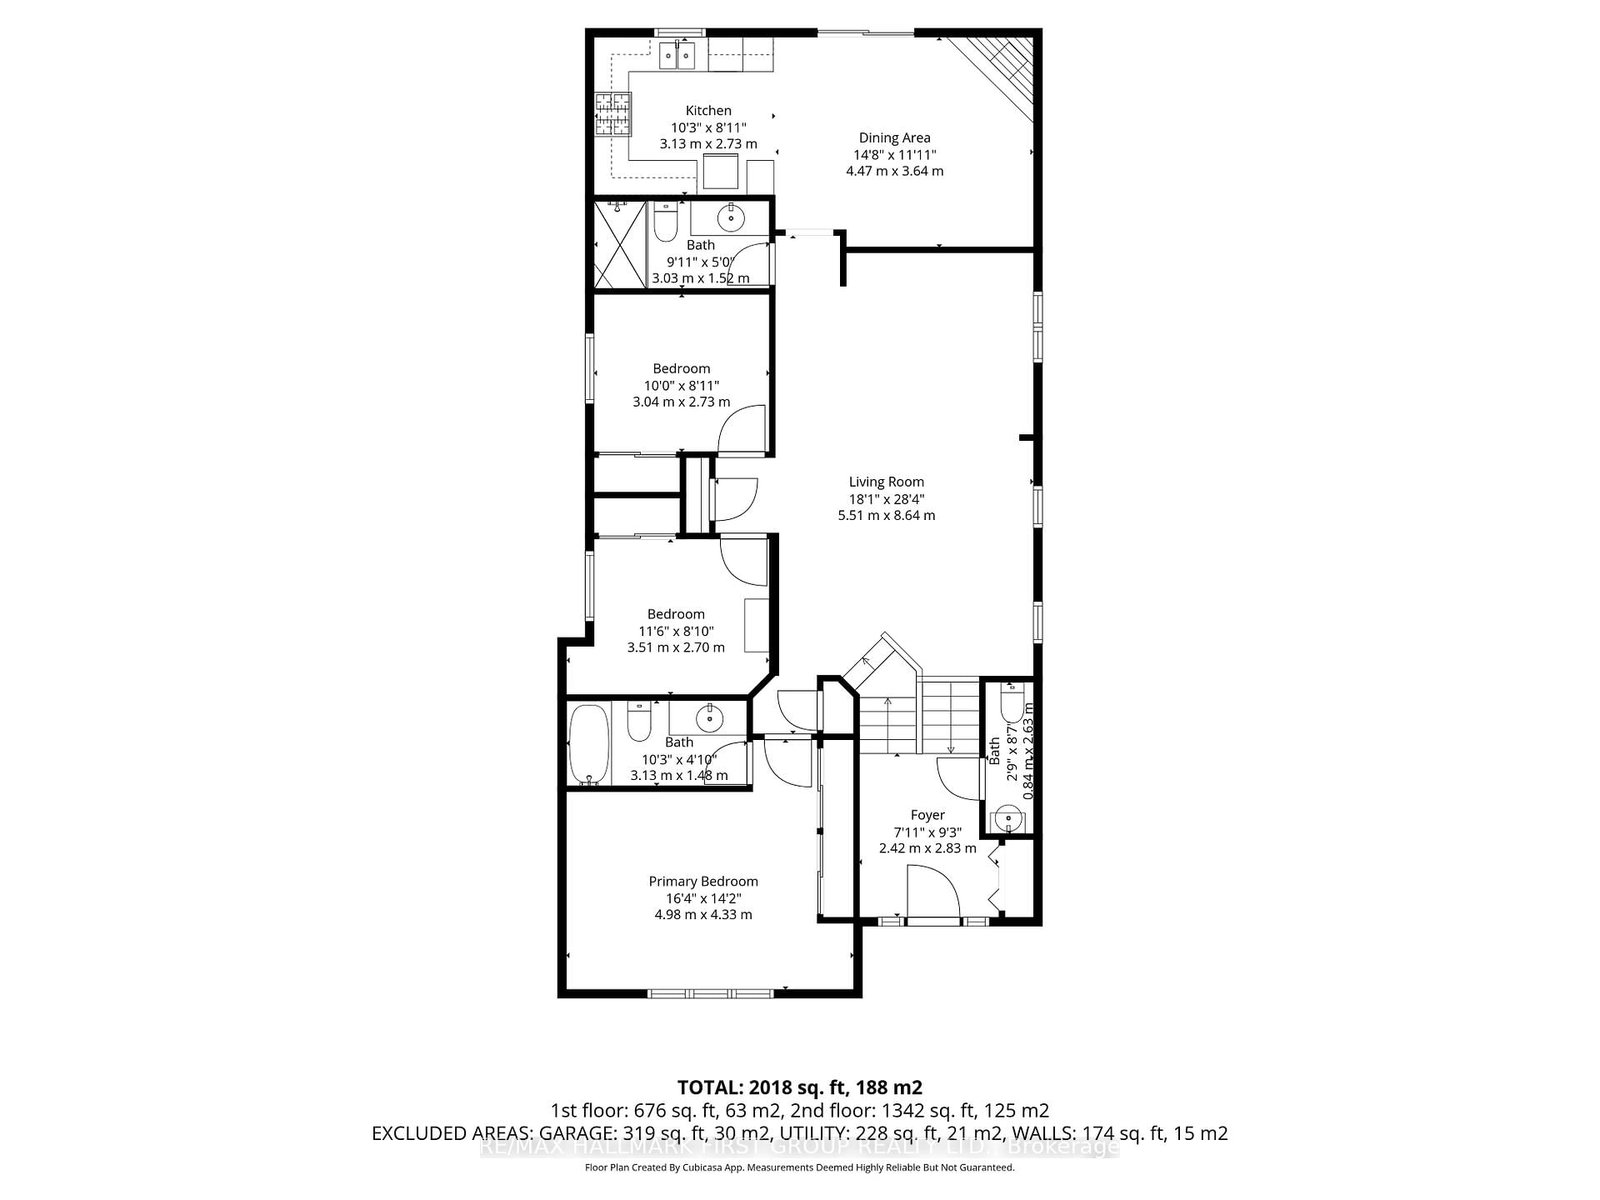
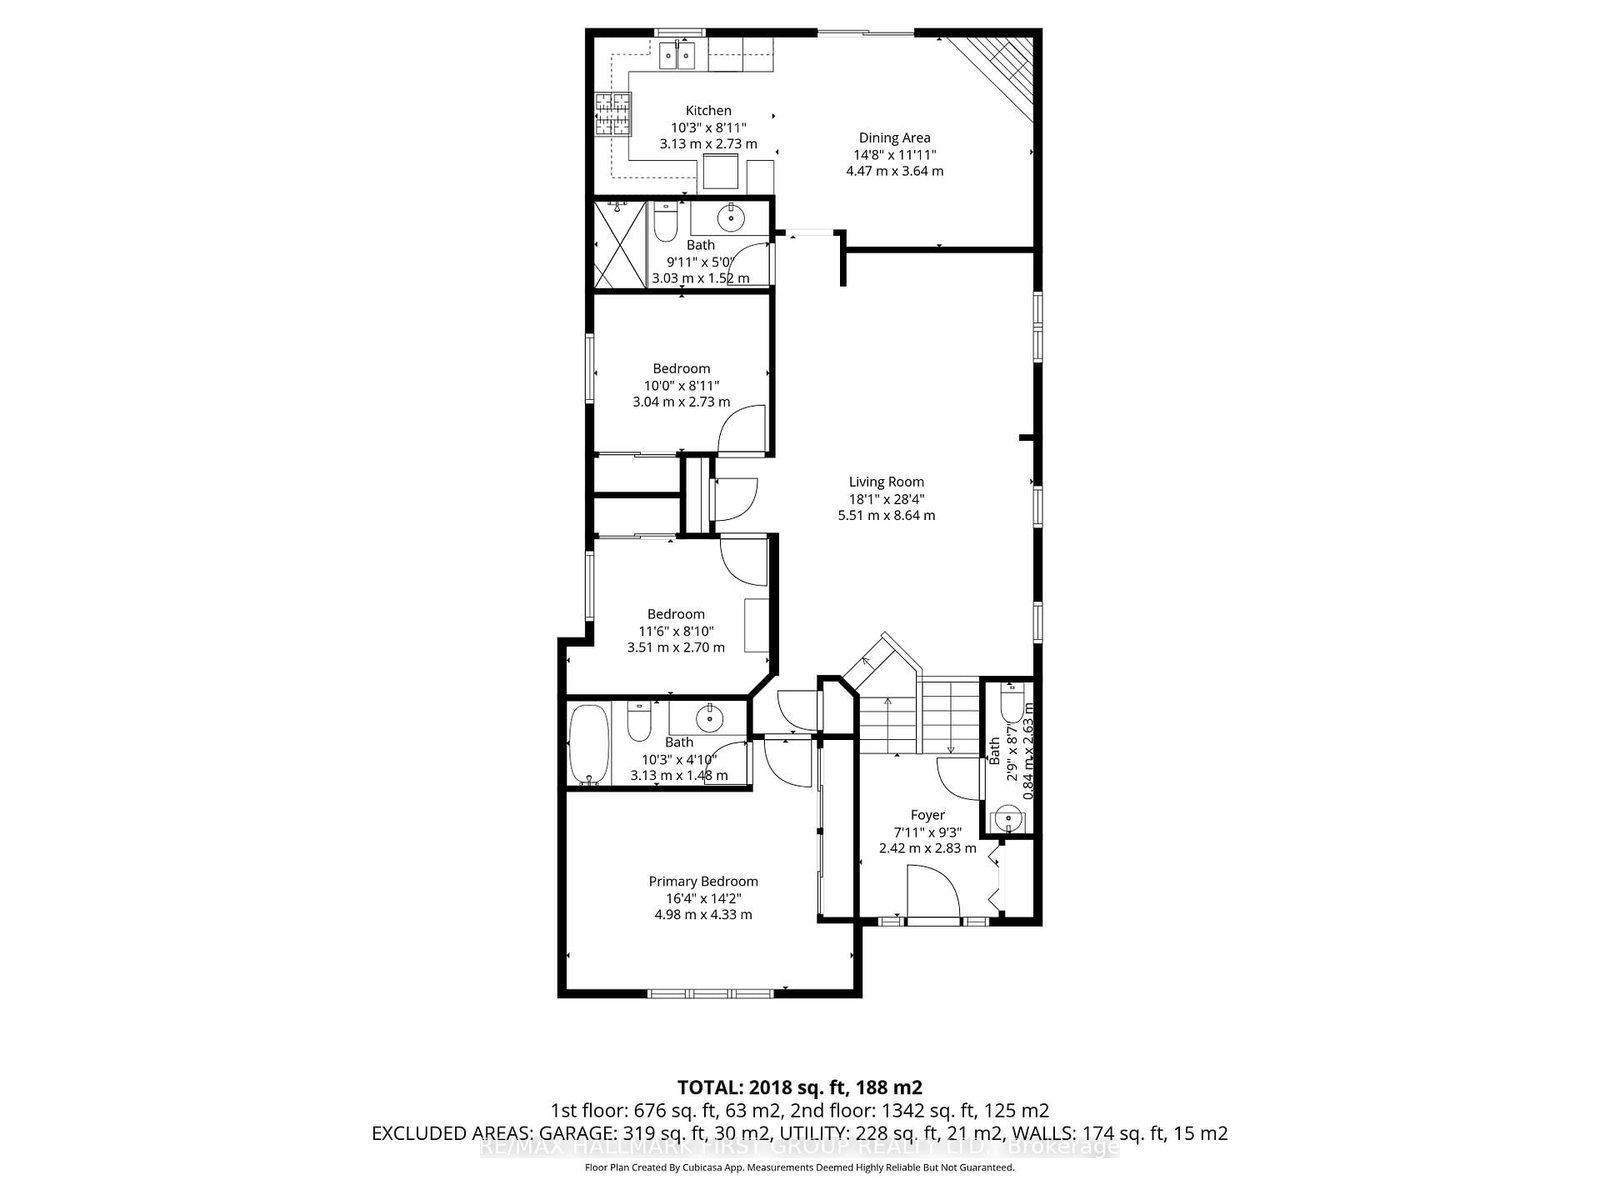
    3.13 x 2.73 ft Main level

    Walk-Out, South View, O/Looks Backyard

  • Family

    4.47 x 3.64 ft Main level

    hardwood floor, Combined W/Kitchen, Gas Fireplace

  • Living

    4.88 x 5.49 ft Main level

    hardwood floor, Large Window, West View

  • Dining

    3.66 x 5.49 ft Main level

    hardwood floor, West View, Large Window

  • Primary

    4.98 x 4.33 ft Main level

    4 Pc Ensuite, Window, His/Hers Closets

  • 2nd Br

    3.04 x 2.73 ft Main level

    Double Closet, Window, Broadloom

  • 3rd Br

    3.51 x 2.7 ft Main level

    Double Closet, Window, Broadloom

  • Rec

    10.41 x 7.6 ft Lower level

    Gas Fireplace, Wainscoting, Open Concept

  • Utility

    6.96 x 3.02 ft Lower level

    Combined W/Workshop, Combined W/Laundry, Window

  • Foyer

    2.42 x 2.83 ft Main level

    Vaulted Ceiling, Tile Floor, Double Closet

  • MLS #

    E12999886

  • Sq. Ft

    1100-1500

  • Sq. Ft. Source

    MLS

  • Lot Irregularities

    n/a

  • Year Built

    16-30

  • Pool

    None

  • Drive

    n/a

  • Garage

    Attached, 2 spaces

  • Total Parking

    6

  • Family Room

    Y

  • Den

    Y

  • Exterior

    Brick

  • Fireplace

    Y

  • Roof

    Asphalt Shingle

  • Foundation

    Unknown

  • Elevator

    N

  • Water View

    n/a

  • Laundry Level

    Lower

  • Heat

    Forced Air

  • A/C

    Central Air

  • Water

    Municipal

  • Water Supply

    n/a

  • Sewers

    Sewers

  • Central Vac

    N

  • Kitchen

    3.13 x 2.73 ft Main level

    Walk-Out, South View, O/Looks Backyard

  • Family

    4.47 x 3.64 ft Main level

    hardwood floor, Combined W/Kitchen, Gas Fireplace

  • Living

    4.88 x 5.49 ft Main level

    hardwood floor, Large Window, West View

  • Dining

    3.66 x 5.49 ft Main level

    hardwood floor, West View, Large Window

  • Primary

    4.98 x 4.33 ft Main level

    4 Pc Ensuite, Window, His/Hers Closets

  • 2nd Br

    3.04 x 2.73 ft Main level

    Double Closet, Window, Broadloom

  • 3rd Br

    3.51 x 2.7 ft Main level

    Double Closet, Window, Broadloom

  • Rec

    10.41 x 7.6 ft Lower level

    Gas Fireplace, Wainscoting, Open Concept

  • Utility

    6.96 x 3.02 ft Lower level

    Combined W/Workshop, Combined W/Laundry, Window

  • Foyer

    2.42 x 2.83 ft Main level

    Vaulted Ceiling, Tile Floor, Double Closet

Thinking of Selling?

Find Out Your Home’s Value in Today’s Market!

No Email or Signup is required to view your home estimate.

estimate your home value

Contact Manoj Kukreja

Sales Representative,
Century 21 People’s Choice Realty Inc.,
Brokerage
(647) 576 - 2100

Manoj profile avatar

Property History

Property history for 96 Brandon Road, Scugog

This property has been sold 1 time before. Create your free account to explore sold prices, detailed property history, and more insider data.

Sign In / Register

Estimated price

Date
Price
Change
2026-04-15
$874,724
0.00%

Inventory Graph

10 9 8 7 6 5 4 3 2 1 0 5 Months of inventory SELLER'S Market BALANCED Market BUYER'S Market

Mortgage Calculator

This data is for informational purposes only.

Mortgage Payment per month

Principal Amount

Interest

Total Payable

Amortization

Amortization

Closing Cost Calculator

This data is for informational purposes only.

Closing Cost Total for this property

Total Cash flow for purchasing this property

Down Payment(%)*
Additional information

Provincial Land Transfer Tax

Ontario Land Transfer Tax Rebate

Toronto Land Transfer Tax

Toronto Land Transfer Tax Rebate

PST on CMHC Insurance Premium

Lawyer Fees

$2,825

Government Registration Fee's

$164

Title Insurance

Closing Cost Total

Total Cash flow for purchasing this property

Provincial Land Transfer Tax

Ontario Land Transfer Tax Rebate

Toronto Land Transfer Tax

Toronto Land Transfer Tax Rebate

PST on CMHC Insurance Premium

Lawyer Fees

$2,825

Government Registarion Fee's

$164

Title Insurance

Down Payment(%)*

* A down payment of less than 20% is permitted only for first-time home buyers purchasing their principal residence. The minimum down payment required is 5% for the portion of the purchase price up to $500,000, and 10% for the portion between $500,000 and $1,500,000. For properties priced over $1,500,000, a minimum down payment of 20% is required.

Thinking of Selling?

Find Out Your Home’s Value in Today’s Market!

No Email or Signup is required to view your home estimate.

estimate your home value

Contact Manoj Kukreja

Sales Representative, Century 21 People’s Choice Realty Inc., Brokerage
(647) 576 - 2100

Manoj profile avatar

Recent Sold Listings in Port Perry, Scugog

Popular Cities